Bedrooms
3
Bathrooms
2
Size
134.0
m^2
Ber Rating
B
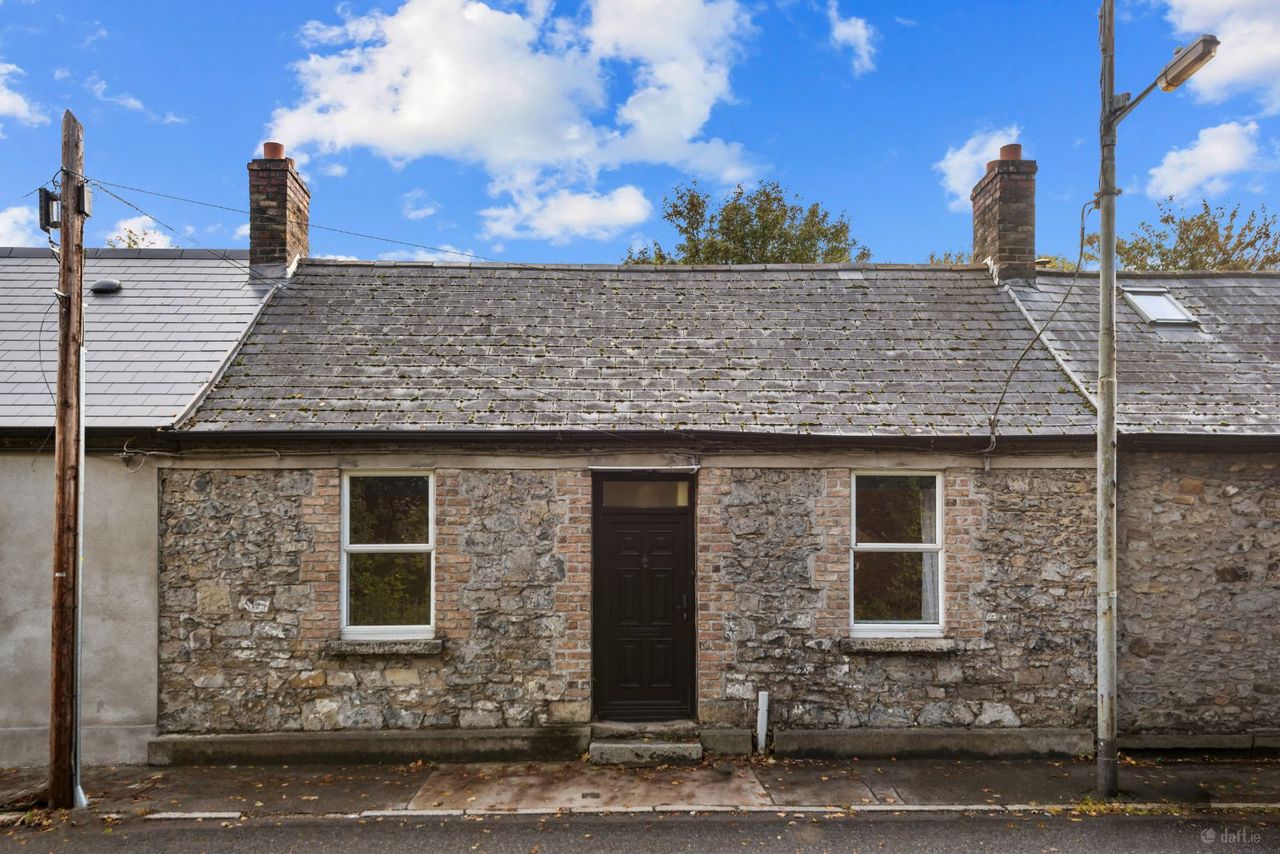
Lynam Auctioneers is delighted to bring No 6 Beaver Row to the market. This charming property has been fully refurbished and offers the discerning purchaser the unique opportunity to own a charming yet modern home in this highly desirable Dublin 4 location.
Upon entry, this home is surprisingly spacious. Accommodation extends to approximately 134m2 and comprises a long entrance hall with timber flooring, leading to a bright living, dining and kitchen area. This space is flooded with natural light from the double doors leading to the private rear garden. The modern kitchen boasts a gas cooker and wooden countertops as well as a separate utility room.
There are also 3 well appointed bedrooms on the ground floor as well as a shower room. On the first floor there is are 2 spacious attic rooms. Accommodation is completed by a bathroom with both a bath and shower cubicle.
The location of No 6 is second to none, being located within a short stroll of Donnybrook Village and its host of amenities including cafes, restaurants and bars. Herbert Park is on your doorstep providing scenic walks and a local farmers market. The area is also well served by regular bus routes to the city centre.
Early viewing recommended
Entrance hall
Bedroom 1: c. 3.21m x 3.58m
Bedroom 2: c. 3.10m x 3.51m
Bedroom 3: c. 2.26m x 3.51m
Shower room: c. 1.98m x 2.47m
Living/dining room: c. 5.80m x 3.66m
Utility room: c. 2.13m x 1.30m
Kitchen: c. 5.44m x 2.40m
Attic room: c. 2.67 x 3.51
Attic room: c. 5.15m x 3.71m
Bathroom: c. 2.67m x 3.58m
Disclaimer: Whilst every attempt has been made to ensure the accuracy of the floor plan contained here, measurements of doors, windows, rooms and any other item are approximate and no responsibility is taken for any error, omission, or misstatement. This plan is for illustrative purposes only and should only be used as such by any prospective purchaser.

5 Farmhill Road
Goatstown
Dublin 14
Ireland