Bedrooms
4
Bathrooms
3
Size
175.0
m^2
Ber Rating
C
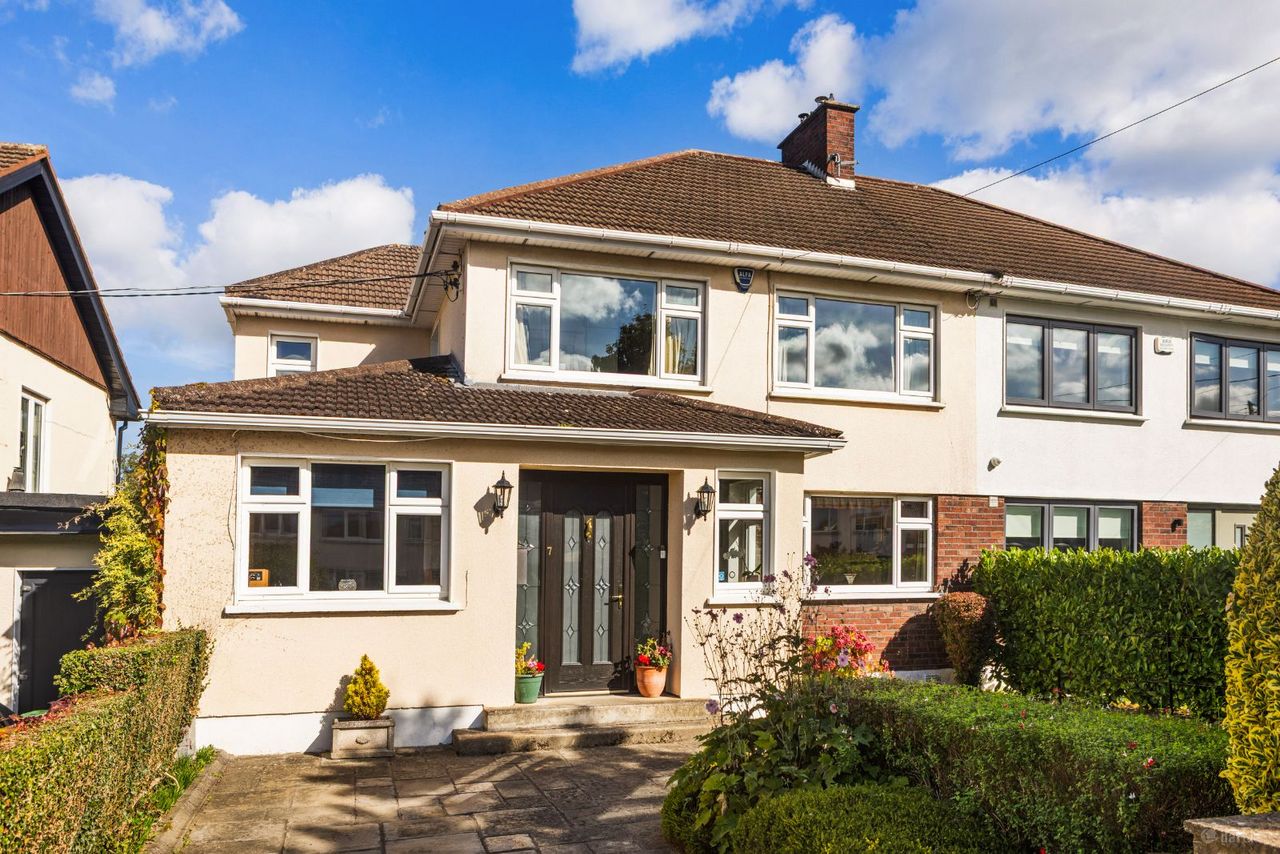
Welcome to 7 Taney Avenue- a beautiful 4 bedroom property of approx. 175sqm (not including the attic room or garden room) located in a prime residential area. Available exclusively through Lynam Auctioneers, this delightful residence offers an exceptional opportunity for comfortable living and is perfectly positioned just a short stroll from a host of South Dublin's finest amenities.
This gem has been thoughtfully refurbished and extended and combines lots of space with modern and comfortable living. No 7 is a testament to elegant decoration and boasts a uniquely spacious, private rear garden. The garden also has rear access.
Superbly positioned in this quiet residential and well established neighbourhood, this property is in close proximity to a host of amenities including Dundrum Town centre, UCD campus, and a wide choice of excellent schools including Blackrock College, Mount Anville, Oatlands College, Colaiste Eoin, Colaiste Iosagain, St. Killians, Alexandra College and Wesley College. Serviced by many modes of transport including the Luas only a short walk away, several major bus routes, the M50 & N11 and with easy access to the M50.
The ground floor accommodation comprises a welcoming and spacious entrance hallway leading to separate living and family rooms, ideal for a growing family. The large kitchen boasts sleek cabinetry and is filled with natural light from the large skylights in the dining area. There is also a most useful utility room off the kitchen as well as a shower room. This home also features a separate office/study to the front of the property. The office has bespoke, built in shelving and plenty of work space.
Upstairs, the master bedroom features built in wardrobes and an en suite bathroom. There are 3 additional well appointed bedrooms as well as a separate attic room. Accommodation is completed by a family bathroom with a bath.
To the front of the property there is a cobble locked driveway offering off street parking for multiple cars. To the rear is a stunning and exceptionally large private garden. No 7 also boasts an al fresco dining area as well as a separate garden room with plenty of storage.
This property offers the discerning purchaser a fantastic opportunity to live in a fabulous home, put down roots, and start creating lifelong memories. We recommend viewing as early as possible.
*175 sq. mts. not including the attic or the garden room, approx 191 sq. mts. including the attic and approx. 209 including the attic and garden room.*
Entrance hall: c. 6.73m x 3.11m
Family room: c. 3.91m x 3.39m
Living room: c. 4.53m x 3.39m
Kitchen: c. 4.43m max x 3.11m
Dining room: c. 5.54m x 3.48m
Utility room: c. 4.65m x 2.65m
Study: c. 5.18m x 2.65m
Landing: c. 3.45m x 3.11m
Main bedroom: c. 4.53m x 3.39m
En suite
Bedroom 2: c. 3.91m x 3.39m
Bedroom 3: c. 4.65m x 2.65m
Bedroom 4: c. 2.09m x 3.11m
Bathroom: c. 3.23m x 1.83m
Attic room: c. 4.10m x 3.88m
Garden room: Office 3.50m max x 3.07m
Store room 3.05m max x 3.07m
Disclaimer: Whilst every attempt has been made to ensure the accuracy of the floor plan contained here, measurements of doors, windows, rooms and any other item are approximate and no responsibility is taken for any error, omission, or misstatement. This plan is for illustrative purposes only and should only be used as such by any prospective purchaser.

5 Farmhill Road
Goatstown
Dublin 14
Ireland