Bedrooms
3
Bathrooms
1
Size
116.0
m^2
Ber Rating
D
46 Sweet Briar Lane, Kilmacud, Dublin 14
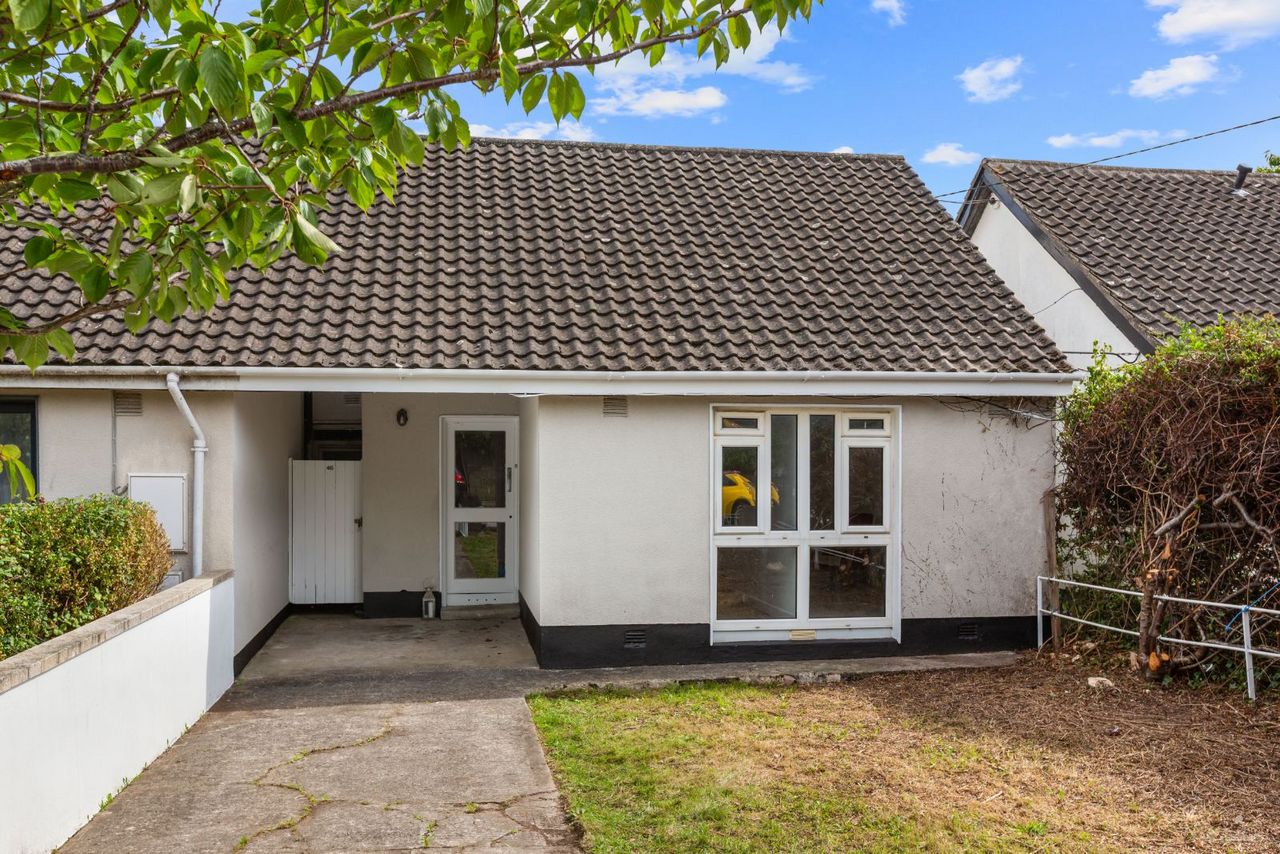
A three-bedroom, single-level home of approximately 116 sqm set on a generous rear garden of 152 sqm, offering excellent potential for extension and modernisation on a quiet, leafy road in Dublin 14.
The accommodation comprises three bedrooms, kitchen and bathroom, arranged around a central courtyard with glazed dome that floods the home with natural light — a distinctive architectural feature of this 1966 design by local architect John Sweetman.
Extension Potential: The substantial rear garden offers scope to extend following the precedent set by neighbouring properties (subject to planning). The existing carport provides additional development options.
Location: Sweetbriar Lane is ideally positioned with excellent transport links:
Luas Green Line (Kilmacud stop) — 12 minutes walk; direct service to St Stephen's Green (18 mins) and Sandyford Business District (3 mins)
Bus routes — 11 to city centre, L25 to Blackrock, Aircoach to Dublin Airport every 20 minutes
Road access — M50 (under 5 minutes) and N11 (under 10 minutes)
UCD — 2.5 km
Village Living: Centra, Spar, chemist, greengrocer, butcher, café, bar and restaurant all within 10 minutes walk.
Schools: Mount Anville, St Benildus, St Raphaela’s, St Laurence's within walking distance.
Amenities: Deerpark (Mount Merrion), Stillorgan Shopping Centre, and Dundrum Town Centre all within easy reach.
With single-level living, scope to extend, and a quiet, leafy road that combines village feel with easy access to the city, 46 Sweetbriar Lane presents an opportunity to create a substantial family home.
Disclaimer: Whilst every attempt has been made to ensure the accuracy of the floor plan contained here, measurements of doors, windows, rooms and any other item are approximate and no responsibility is taken for any error, omission, or misstatement. This plan is for illustrative purposes only and should only be used as such by any prospective purchaser.

5 Farmhill Road
Goatstown
Dublin 14
Ireland